
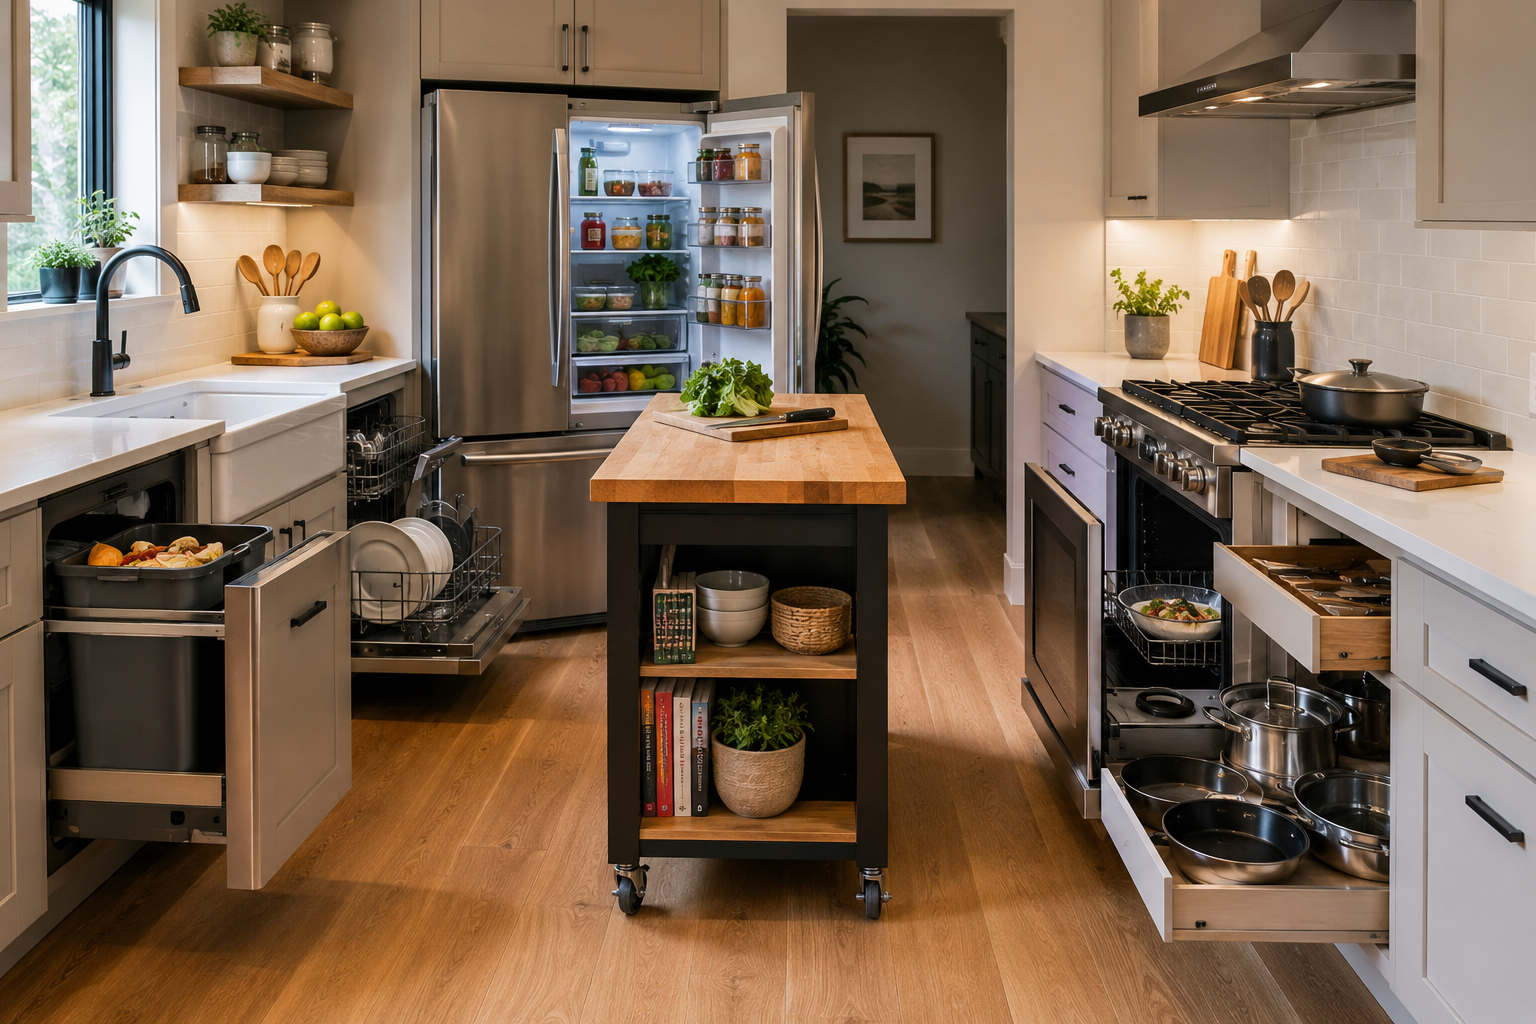
You take a steaming plate of food out of the oven, only to discover there is no space left on the counter. You shuffle awkwardly through the room; hot grease drips onto the floor, and you desperately call for help to move the cutting board. We all know the stress of cooking in a poorly designed kitchen. If a kitchen looks beautiful but is completely impractical, even preparing a quick weekday meal becomes a daunting task.
The visual elements of a kitchen—the color of the cabinets, the marble backsplash, the gleaming brass fittings—often catch our attention. But what truly determines whether you enjoy cooking in it is the internal layout. A kitchen is essentially a workspace. If the layout is inefficient, making it difficult even to wash vegetables, or if open appliance doors block walkways, the resulting friction contributes to the inevitable frustrations of daily life.
A poorly designed kitchen does not always mean a complete demolition and rebuild. Sometimes, insight into design flaws helps you reorganize your tools, rearrange your workspace, or make more informed decisions during minor renovations. By identifying the biggest architectural design flaws that cause inconvenience, you can transform your kitchen from a chaotic obstacle course into a smooth, efficient space.
Disrupting the Key Work Triangle:
For decades, the kitchen work triangle has been an essential theory for architects and kitchen designers. This invisible triangle connects the three most important workspaces in a kitchen: the stove, the sink, and the refrigerator. If these three are too far apart, you have to walk a considerable distance around the kitchen in the evening to finish cooking. If they are too close together, you can get stuck in a tight corner.
One of the most common layout mistakes is placing obstacles in the middle of this triangle. I once worked in a kitchen with an absurdly large kitchen island, positioned exactly between the refrigerator and the sink. Each time I wished to wash a carrot or obtain a knob of butter, I was required to walk around the island. It was exhausting. Never block the flow between the three main work zones.
In larger, more modern kitchens, the traditional triangular layout often evolves into a ‘zone’ structure. Even in spacious kitchens, it is essential to maintain an orderly flow between the preparation, cooking, and washing zones. The distance between the sink, the stove, and the refrigerator should be between 1.2 and 2.7 meters. By maintaining this distance, food, water, and heat sources are within easy reach.
Ignoring Crucial Counter Space:
‘Counter space’ refers to a clearly defined section of the countertop next to the main appliances. Designers often sacrifice this valuable counter space by opting for tall cabinets or large sinks. A lack of counter space is not only frustrating but also poses serious safety risks.
A kitchen layout with insufficient workspace can lead to various common problems, such as:
- There is no place to put down hot pans or heavy baking sheets directly from the oven, resulting in a cluttered kitchen.
- No countertop near the refrigerator makes grabbing ingredients difficult and potentially dangerous.
- Clutter takes up the entire preparation area, making food preparation inefficient.
There must be at least 38 cm of fixed countertop on both sides of the stove and next to or opposite the refrigerator. If the current layout does not provide this space, you can create temporary countertops. Keep the part of the kitchen island closest to the countertop completely clean and tidy, or place a sturdy cutting board trolley next to the oven. This provides a place to rest temporarily during busy cooking moments.
Avoid Cluttered Appliance Placement:
Appliance doors must have sufficient clearance to open. A kitchen can feel very large and spacious when empty but suddenly become difficult to navigate when the dishwasher and oven are running at the same time. This is called inefficient use of space and is a major cause of bumps, collisions, and spilled food.
The most common space-consuming problem is placing the dishwasher at an angle next to the sink or drawers. When you are standing at the sink rinsing, the heavy dishwasher door slams shut, trapping your legs in the corner. You then have to awkwardly bend over to put a cup in. A refrigerator door that opens incorrectly can also completely block access to the kitchen.
Aisles must be wide enough to prevent congestion. In a kitchen for one person, the minimum distance between opposing cabinets is 107 cm (42 inches). If two people often cook together, the aisle width should be 122 cm (48 inches). Additionally, please monitor regularly to ensure that the refrigerator door opens properly. Most modern refrigerators have hinges that can be flipped up, allowing you to quickly swing the door towards the countertop so as not to block access.
Messy Bins and Cleaning Areas:
Cleaning is the least attractive part of cooking, yet it is the part we spend the most time on. A poor layout of the cleaning area makes washing dishes a tedious chore. The sink, dishwasher, and trash can must form a well-integrated system.
A common design mistake is placing the trash can opposite the sink. This means that after peeling potatoes, you have to drag a handful of wet, dripping vegetable scraps across the floor to throw them in the trash can. This makes the floor sticky, and over time, you will have to mop constantly. Another common mistake is placing the dishwasher too far from the kitchen cabinets where heavy plates and cups are kept, forcing you to struggle every morning to carry stacks of heavy, fragile dishes across the room.
The optimal layout is virtually straight. The trash can should stand next to the sink—either on the left or right. The dishwasher should stand on the opposite side of the sink. This way, you can scrape food scraps directly into the bin without moving the dishes, rinse the dishes under the tap, and then place them directly in the dishwasher. After washing, place the cabinets directly above or behind the dishwasher for convenient access.
Getting the Lighting Entirely Wrong:
Lighting is rarely considered a problem in the layout, but the placement of fixtures has a significant impact on how usable a kitchen is. Even a single row of recessed spotlights in the ceiling can be enough to cause daily frustration. You stand in front of the counter, and the ceiling light is behind you. This means your body casts heavy shadows on the cutting board and the stove.
Working in the shadow makes it difficult to judge whether an onion is well chopped or if the chicken is cooked. This is tiring for your eyes and increases the risk of cuts. A fully functional kitchen should have layered lighting, focusing on illuminating the work areas rather than just the floor.
The most effective lighting upgrade is installing under-cabinet lighting. Your main work surfaces are illuminated by bright, focused light installed under the upper cabinets. The light source is positioned in front of you, eliminating shadows. If you cannot install new fixed fixtures, you can easily mount battery-operated LED light strips with a motion sensor under the cabinets. This small adjustment can instantly make your kitchen look bigger, neater, and more functional.
FAQs
What is the best kitchen triangle?
The kitchen triangle refers to the design principles regarding the stove, the sink, and the refrigerator. For optimal efficiency, the distance between two appliances should be 1.2 to 2.7 meters (4 to 9 feet). This means the cook has enough room to move comfortably without having to walk far to grab ingredients or do the dishes.
What is the minimum aisle width between kitchen cabinets?
For a single-person kitchen, the aisle width should be at least 107 cm (42 inches). If two people in your household often cook or prepare food at the same time, the aisle width should be increased to at least 122 cm (48 inches). This width ensures sufficient passage for people and safe opening of the appliance doors.
Where is the best place for the kitchen trash can?
The best place for the large kitchen trash can is in a pull-out cabinet next to the sink. This allows you to easily scrape food scraps from plates or cutting boards into the trash can before washing them in the sink, completely preventing spills on the kitchen floor.
Is it possible to rearrange the kitchen without replacing the kitchen cabinets?
If you need to move heavy items (such as a stove or sink), plumbing and electrical work are required. However, you can make some adjustments to an unbalanced layout without removing all the cabinets. For example, you can add a movable cutting board island to create more workspace. Flip the refrigerator door to optimize the workflow and reorganize drawers so that kitchen utensils and cookware are in the right place.
How much counter space do I need next to my stove?
Safety regulations recommend a minimum of 38 cm (15 inches) of counter space on either side of the stove or oven. This space offers a safe place for hot, heavy pots and pans, preventing burns. Cooking becomes a lot easier.
Designing for Daily Life:
A perfect kitchen isn’t about imported tiles or luxury appliances but about how seamlessly it integrates into your daily life. Eliminate obstacles that restrict your freedom of movement (such as blocked aisles, poorly placed trash cans, or insufficient kitchen space) and turn cooking into a pleasant experience instead of a tiring chore. You don’t have to endure space that works against you. From analyzing your freedom of movement within the space to strategically improving the layout and storage options, you can ultimately design a kitchen that functions just as efficiently as you do.